Where Stone Meets Sea: The Design Principles Behind Today's Most Coveted Beach Clubs
There is a particular quality of light that exists only at the edge of the ocean — a luminescence that shifts by the hour, softening at dawn and sharpening to a brilliant white glare by midday before dissolving into amber and rose at dusk. The architects who design today's most distinguished beach clubs understand that their first obligation is not to the building itself, but to that light. Every decision that follows — the orientation of a structure, the depth of an overhang, the reflectivity of a surface — is made in service of that foundational understanding.
This is what separates a truly exceptional coastal retreat from a property that merely sits beside the water. The former is shaped by the water. The latter simply neighbors it.
The Philosophy of Restraint
In an era when luxury is so often conflated with excess, the most celebrated coastal architects have arrived at a counterintuitive conclusion: the grandest gesture a beach club can make is to disappear. The concept, sometimes described in design circles as "earned restraint," holds that a structure should never compete with its natural setting. It should, instead, yield to it.
This philosophy manifests in several ways. Low-profile silhouettes that hug the dune line rather than rising above it. Rooflines that echo the horizontal plane of the ocean. Facades composed of materials — bleached teak, weathered limestone, raw concrete — that patinate gracefully over time and appear, within a few seasons, as though they have always belonged to the landscape.
At some of the most acclaimed private clubs along the Gulf Coast and the Outer Banks, design teams spend months studying the existing topography before a single schematic is drawn. The goal, as one prominent Miami-based architect recently described it, is to find "the building that was already there, hidden inside the site."
Material Honesty and the Coastal Palette
The selection of materials is among the most consequential decisions in coastal architecture, and it is one that carries both aesthetic and environmental weight. Salt air is unforgiving. What reads as elegant in a showroom can corrode, warp, or discolor within a single Atlantic hurricane season if chosen without sufficient rigor.
The most enduring beach clubs tend to share a material vocabulary rooted in what designers call "honesty" — a preference for substances that reveal their aging process rather than resist it. Ipe and teak hardwoods, allowed to silver naturally rather than being stained or sealed, develop a surface that speaks to years of coastal habitation. Coquina stone, quarried in Florida and used since the colonial era, weathers into something approaching the texture of the shoreline itself. Even the concrete used in contemporary club construction is frequently specified with aggregate sourced from local beaches, so that the building quite literally contains the landscape it inhabits.
Glass, deployed thoughtfully, serves a dual purpose: it dissolves the boundary between interior and exterior while protecting guests from the elements. The finest applications use floor-to-ceiling frameless glazing that, when the panels retract, renders the indoor-outdoor distinction entirely moot. A dining room becomes a terrace. A bar becomes a promontory.
Spatial Planning for the Unhurried Guest
The choreography of movement through a luxury beach club is a subject that occupies architects and hospitality designers in equal measure. Unlike an urban hotel, where efficiency often governs spatial logic, a coastal retreat must be designed for the guest who has nowhere to be and no desire to arrive there quickly.
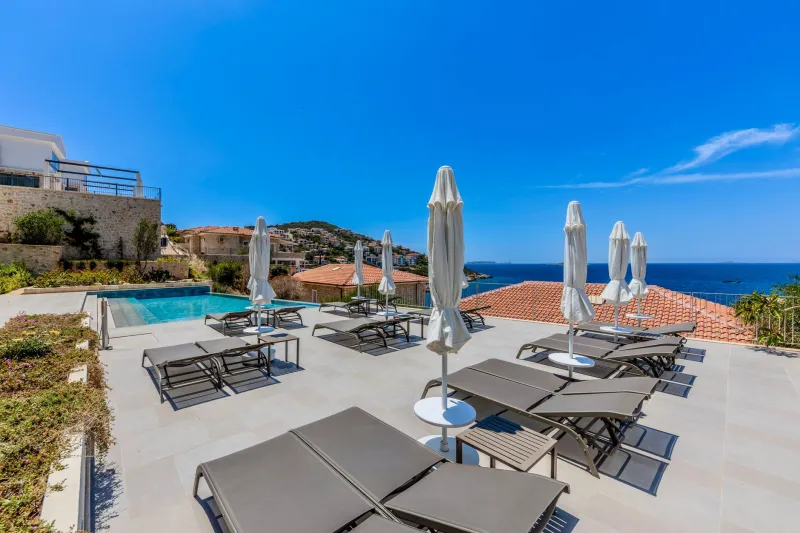
This calls for what designers refer to as "decompression sequencing" — a series of transitional spaces that guide the guest gradually from the public world into something more intimate and enveloping. An arrival court shaded by mature palms. A covered walkway that narrows slightly before opening onto a panoramic ocean terrace. A pool that sits at a level just below the sightline, so that the horizon appears to continue uninterrupted into the water at one's feet.
Privacy, too, is a spatial consideration of the highest order. At the most exclusive clubs, cabanas and bungalows are positioned so that no two share a direct sightline. Landscaping — bougainvillea hedges, sea grape stands, carefully massed ornamental grasses — is used architecturally, not decoratively, to create what amounts to a series of private rooms within the broader landscape.
Environmental Stewardship as Design Imperative
The conversation around coastal architecture has shifted meaningfully in recent years, and the most respected designers are unequivocal: environmental responsibility is no longer an amenity or a marketing position. It is a design imperative.
This manifests in approaches ranging from the structural to the systemic. Elevated foundations that allow natural water flow beneath buildings during storm surge events. Green roofs planted with native coastal species that provide insulation while supporting local pollinators. Stormwater management systems integrated invisibly into the landscape that prevent runoff from reaching the shoreline. Solar arrays concealed within rooflines or mounted on peripheral structures so as not to interrupt the visual serenity of the main compound.
Several of the most forward-thinking clubs along the Florida and Carolina coasts have gone further still, commissioning baseline ecological studies before construction begins and committing to post-occupancy monitoring to measure their structures' impact on dune migration, sea turtle nesting patterns, and marine light pollution. These are not inexpensive undertakings. But they reflect a recognition, increasingly shared among the most discerning ownership groups, that the value of a coastal property is inseparable from the health of the coast itself.
The Invisible Infrastructure of Comfort
Perhaps the most underappreciated dimension of luxury coastal design is what guests never see: the mechanical, electrical, and technological systems that sustain an exceptional level of comfort in an environment that works actively against it. Humidity control in a beachfront property is a far more complex proposition than in an inland setting. So is acoustic management — the ocean is, after all, a significant source of ambient noise, and the most sophisticated clubs use a combination of structural mass, natural sound barriers, and architectural geometry to modulate that sound rather than simply suppress it.
Lighting design, too, deserves particular mention. The finest beach clubs employ lighting consultants whose sole mandate is to ensure that artificial illumination never competes with or diminishes the natural spectacle outside. At night, the perimeter of a well-designed coastal property should glow warmly inward, drawing the eye toward the lit interior spaces while leaving the darkness of the ocean undisturbed.
A Living Architecture
What distinguishes the most enduring beach clubs from those that feel dated within a decade is, ultimately, a quality of aliveness. These are structures that respond to their environment rather than simply occupying it — that change with the light, age with the salt air, and settle more deeply into their sites with each passing season. They are, in the truest sense, coastal creatures.
For the discerning traveler, recognizing this quality is part of the pleasure of arrival. To step onto a terrace and understand, instinctively, that the space was made for exactly this light, this breeze, this view — that is the promise of great coastal architecture. And it is a promise that, when kept, transforms a stay into something one does not easily forget.